Showing posts sorted by relevance for query kitchen. Sort by date Show all posts

11.04.2008

i heart this kitchen

Yes, I went out and bought Cottage Living even though I receive it in the mail. I was overly excited to see the home of Lee Kleinhelter. I fell hard for her first cottage makeover and was overjoyed to hear she did it again and I just couldn't wait for the mag any longer. Well, upon viewing her home I decided it was too much for me, oh well. I did, however, come across a lovely kitchen done and owned by Anne Turner Carroll, the assistant decorating editor of Cottage Living. In yesterday's post I showed a kitchen that I just adored and also added some links to very similar kitchens that I too fancied. Low and behold, her kitchen mimicked all I love in a kitchen.

Her kitchen was very standard and she made it fabulous. In the before pics her cabinets did not go all the way to the ceiling so she had them raised and then added a shelf, brilliant. I love the two toned cabinets. Colors I adore.

The pendents and cabinet pulls are from Restoration Hardware. I love how she placed the pulls on the horizontal. She also used two separate counter tops, one honed granite the other a butcher block.

This is the view from the dining room. The opening was just a small low square, but they opened it up and added the arch. I absolutely think this kitchen is wonderful. It makes me want to paint my cabinets even more. Do not worry hubby I will not even mention this to you, but if you happen to read this, love it, and want to do it, just know that I am in.

11.26.2008

project: kitchen


This kitchen was some what of an inspiration for the following kitchen redesign. I love the dark cabinets, the shelving, and the simplicity of it all. If you can remember I earlier posted on how my friends kitchen will be opening up to their dining and living rooms. Creating a large entertaining area, in their once smaller spaces. Currently there is a door way to the hall and a door way to the dining area, the walls in between will be taken down and a n L-shaped island will be added in it's place. I know this would be where pics of their home would be helpful. Anyway, I would love to see all the lower and island cabinets painted Link Gray by Sherwin Williams (it's a green/deep gray). I would then love for all the top cabinets to be gone and two shelves put in there place painted the same color. I know this too may not be realistic, so how about the upper cabinets being painted a lighter shade possibly Sensible Hue or Aloof Gray also by Sherwin Williams.

I know the counter top came out small, but I do hope you get the idea. I think a white with gray would work great and lighten up the space a bit while still tying in the cabinet color.
They want all stainless steel appliances and I think this range hood would be amazing. Oh, and if you did go with the shelving dear friends that would leave more money for some great appliances.
I have always loved the look of this faucet. I would lose the soap dispenser though. Okay, I will have to admit that I have had this faucet in the last two homes hubby and I have owned, purchased off of eBay for dramatically less.


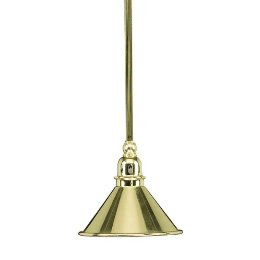


This is where you either love it or hate it. I of course love it! The handles for the drawers and the knobs for the cabinets in antique brass would pop off ever so nicely off the dark cabinets. That little pendent would hang over the kitchen sink. I have a feeling I have lost you, so a oil-rubbed bronze handles and knobs would be nice too, but I still do like that pendent.

As for where the appliance currently stand I would leave it. That would keep costs down, but I would add a dishwasher on the left side of your sink if one will fit. I am sorry and I should have measured first. That would leave the island completely open and can be used as a buffet when entertaining. Also you could consider making a regular rectangle of an island instead of the L-shape. It would make the kitchen appear to be larger, just a thought. Oh I almost forgot, a slate gray floor would be ever so pretty, I mean masculine, oh whatever.

This brings this home project to an end. If they decide to go with any of my ideas I will definitely post before and after pics. I know the kitchen won't be for awhile, but they do want to start with the rest of the home, so I guess we will have to wait and see. Either way I am sure that I will be helping with some of the labor. They are really great friends. Luckily for me I have another friend who needs help with their home, so I will be starting that soon too. Maybe this time I will refer to them as Mr. and Mrs. F.


2.18.2011

An Organized Life: The Kitchen

Here is my kitchen. Since I learned how to cook last year I quickly realized that our kitchen was a mess. Not necessarily looks wise, but in how it functioned. Here is how it works for us now...


We have two fruit bowls so it keeps access easy for the kiddos and I. Actually seeing the fruit out makes us want to eat it more.


The large basket keeps all our bread at easy access and the small one keeps all our bars like granola, lara, etc bars within reach. I like having all our wooden cutting boards out in plain view, but I keep the plastic meat cutting board hidden away.


This is my baking drawer. It has all my specialty flours and sugars. I keep our all purpose, bread flours and sugar in jars on the counter.


This is an example of inside our cabinets. Everything is neatly lined up and yes we use chinet recycled plates for when we are on the fly.


A few of my favorite cooking books stay out all the time. The rest are kept in a cabinet. I do need to take the time and write down all my favorite recipes on recipe cards instead of having loose sheets of paper tucked everywhere.


The basket is a new addition that I adore. I needed a space for all my table linens and went back and forth with the idea of getting a low cupboard. The only problem with that is that one of our current pieces would have to go in order to accommodate one. I then came across this basket at World Market and new it would be perfect.


The barstools are not new, but the slipcovers are. They were a blue that didn't quite blend into my neutral color scheme and I really wanted a natural linen. I decided before hiring out that I would try to make them myself. The first two went well and the third was a whole other story, but I got it done after much frustration. They are NOT perfect by any means, but they are good enough for me.

*To see a full view of my kitchen you can go here.

2.23.2010

A Kitchen Reno


I am so excited to be able to post this kitchen and dining renovation. This is the home of Eden Lang a fabulous photographer from Canada. She and her mother came up with the kitchen concept and her husband made it happen. What I love is that it's a kitchen made for cooking, but at the same time is extremely family friendly. I adore the clean lines, chalk board door, farm house sink, gorgeous lighting, the floors are delicious, and that huge map, wow! Did you also notice the clipboard leaning up on the counters with the calendar. Well, I did and I am so borrowing this idea to hold Ellie's school calendar. This looks much better than I just leaving ours laying out on the counter. Oh, and to see the complete transformation including before pictures you must go here. Trust me you will be in awe. I want to move in, really.

Thank you Eden for letting me share your gorgeous renovation.

Eden Lang Blog
Eden Lang Photography

7.10.2009

Outfit to Room...

Built by Wendy is having a sale. How I would love to own one of their pieces. I thought this one would make a lovely outfit to room...


Outfit to dining area in this kitchen...

{via Better Homes and Gardens}

I would love to see a dining area right in the middle of this gorgeous kitchen...

{via pottery barn}

This stunning farm house table would work as a place to eat or extra cooking space.

{via Wisteria}

Four of these chairs would make me quite happy.


A couple of pretty candles.

{via Jamie Oliver}

Real napkins are always a must.

{via Stonewall Kitchen}

I am still in awe of these glasses since using then here.

Hope you all have a lovely weekend, my hubby gets back late Monday, woohoo!

2.17.2010

A Cottage Kitchen


I posted this home when it was recently up for sale in my area. I was beyond excited when I started flipping through the March issue of Southern Living and found the same kitchen featured. The home is owned or was owned by the features editor Jessica Thuston. She really created a kitchen of my dreams. Yes, it's small, but I prefer small. Oh, and seeing another view of the dining room has me wanting a table just like that to paint. This issue is definitely worth picking up if you don't already have it. There hasn't been a day that has gone by that haven't picked up since receiving it in the mail.

{scanned from March issue of Southern Living}

4.02.2009

Just Lovely

I absolutely love a pretty kitchen. Really, who doesn't? I do seem to have a slight obsession though with a certain look and yesterday I came across an image that I can not stop thinking about. The image I found was over on Jennifer's blog of the Newlywed Diaries. It actually is her room inspiration for a tag I sent her way yesterday.


I love the different textures and the soothing colors, sigh*. I then continued to explore the creative genius behind this lovely space and found some more yumminess.


Oh how these spaces make me swoon. That last photo may be my favorite though. Again with the color, the backsplash, the apron front sink, the three tiered baskets, all the cookbooks, I really could go on a on. I also love that tiny island. Our kitchen is about that size and I am thinking something like that may be nice, maybe on casters even. it would make it harder for the tricycle my daughter likes to ride around, but with the warmer weather she could just head outside. I also really love the glass front cabinets on either side of the stove. I wonder how hard that would be? Oh, I better stop now or this could become a whole renovation in our only 2 year old kitchen.

{via Morgan Harrison Home}

12.01.2008

just a little dream


I have this little dream of taking an older, cheap, drab home and making it shine. I found these while real estate stalking. The second has already sold, but was too pretty not to share. What I love about the first is that they took this typical home added the wood posts and the three double doors along the front.

The great room with vaulted ceilings painted all white was not what I expected for this home, but am totally in love. The dark wood floors are beauties and again the double doors hung on either side of the fireplace is perfect for entertaining.

I really am just in awe of this bathroom vanity. I would take it down a notch by adding a wire basket of towels below.


This kitchen is just, wow! It stated in the listing that the rest of the counters are white marble, my fav.


This is the second beauty of a home. I Love the character it oozes. The green paint, the rock, the pretty little flower box, and the simple landscaping are all so very nice.


This kitchen is what got me. Again with the white marble. Those doors that bring in so much light. The first shot really shows how simple and un-kitchen like this room looks. I rather like it.


Finally, this side yard is stunning. Again with the simple lines and landscaping makes it right up my alley. I would just hope there were hydrangeas in the back.

I hope everyone had a wonderful Thanksgiving holiday. We unfortunately are all fighting this dreaded family cold that just won't go away. I believe my little boy may have an ear infection to top it off, so away to the doctor we go. Oh and we also will be getting the tree today. My daughter could not be anymore excited.

12.16.2010

Kitchen Obsessed

During my local real estate stalking I came across a home that I have been in love with for quite some time and the price dropped... again. Oh happy day! Well, happy day for someone who is the position to move. The reason I loved it so much was because of this kitchen...


Which happens to remind me of this kitchen from one of my favorite  homes  that was featured in Cottage Living years ago. It also happens to be for sale in the area.


You can see the rest of this storybook cottage over on Mrs. French today. Do you think a house is to much to ask for for Christmas? Just a thought.

10.02.2008

welcome home, part 4

This is my dining, kitchen, and work desk area. It sounds quite crowded, but having such an open layout makes it feel spacious. This is the area where most of our entertaining goes on. Our table can seat up to ten and the kitchen bar can seat three. We always entertain around food. I think people are most comfortable when their eating something yummy.


When we moved in laminate counter tops came standard. With the kitchen being so open to the rest of the house I wanted something a little nicer, so we went with Silestone. We still need to add the back splash. We are thinking of going with a subway tile in slate. I found the little stool at a flea market. I pictured my little girl climbing up to help me bake, but in reality she sits on the counters while my son pushes it around like a car.


The side board came from Pier 1, but it looked nothing like this. It was on clearance for $100, so for a piece that large we just couldn't pass it up. It was a blond wood with modern knobs. We painted it stratton blue by Benjamin Moore and then distressed it and changed the knobs. The lamp is new from Home Goods. I think I am going to change out the iron piece with a circular mirror we have. Still haven't quite decided. The baskets house kids games and coloring books. All the fabric is below, simply because I haven't figured out a better place to put it. I do all my sewing on the dining table.


These are old windows from my college apartment. I snagged them during a remodel. All the photographs are done by my husband or I.


This is my little work desk. The bins above hold all my bills and stationary. The desk is from West Elm. It was the only one I could find to fit on that tiny wall. I am looking for a more comfortable desk chair. It has been hard trying to find something reasonably priced that also looks good in the dining area.

The high chair is one of those chairs that have the big plastic cover. I wanted a high chair that was clean looking and I couldn't fathom spending a ton on something that would be used for only a couple of years. So, off went the plastic cover and I didn't have to spend a lot.